


$259,500
$254,900
1.8%For more information regarding the value of a property, please contact us for a free consultation.
818 N Wheatland St Wichita, KS 67235
3 Beds
2 Baths
1,456 SqFt
Key Details
Sold Price $259,500
Property Type Multi-Family
Sub Type Duplex
Listing Status Sold
Purchase Type For Sale
Square Footage 1,456 sqft
Price per Sqft $178
Subdivision Bridger At Central Addition - Crescent Creek
MLS Listing ID SCK677639
Sold Date 11/19/26
Style Ranch
Bedrooms 3
Full Baths 2
HOA Fees $125
Total Fin. Sqft 1456
Year Built 2026
Annual Tax Amount $2
Tax Year 2025
Lot Size 0.270 Acres
Acres 0.27
Lot Dimensions 11958
Property Sub-Type Duplex
Source sckansas
Property Description
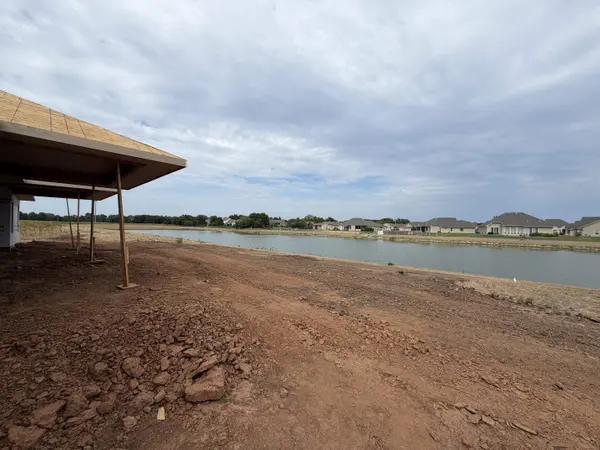
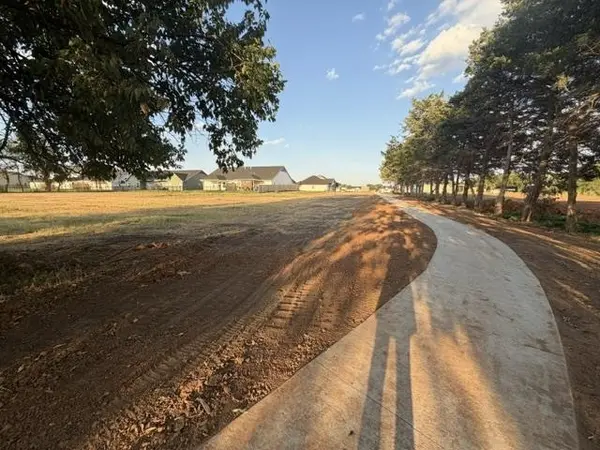
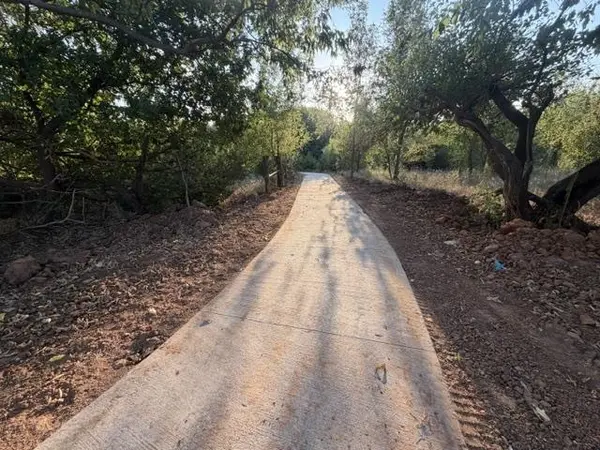
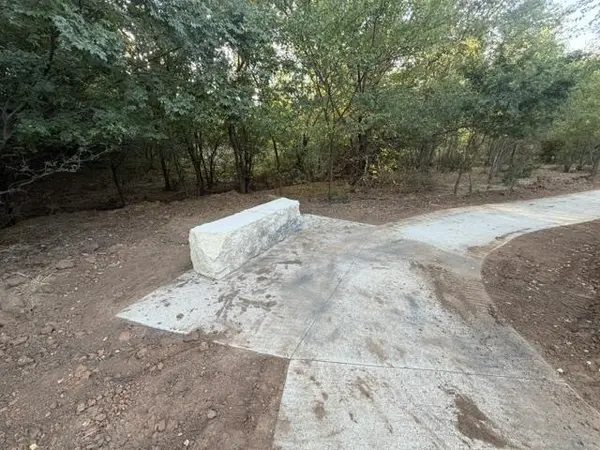
Explore these stunning new duplexes located just east of 135th Street off Central, in the desirable "Crescent Creek" community. The Chaffee, with each unit featuring a stylishly updated 3-bedroom, 2-bath layout with a 2-car garage, covering 1,456 sq. ft. Enjoy a fully fenced and landscaped yard for your privacy. Upon entering, you'll be greeted by a spacious living room with electric fireplace, vaulted ceilings and a custom beam. An extra 6x9 office has been added for your needs. LVP flooring throughout. The kitchen features white quartz counters, stainless steel appliances—including a dishwasher, microwave, stove and fridge—as well as a pantry and large eating bar. The master bedroom includes a generous walk-in closet, while the master bath offers a double vanity for added convenience with quartz counters. Step outside to your inviting back covered patio. The exterior front boasts brick complemented by durable Smart lap siding. Residents of Crescent Creek will enjoy future community amenities, including a clubhouse with a basement, swimming pool, pickleball court, stocked lake, and walking paths. HOA dues are $125 per month and include lawn mowing, trash service, irrigation, and access to community amenities. Special taxes are estimated at $156 per month per side based on a lot split survey; general and special taxes have not yet been fully assessed. Multiple floor plans are available. All information is deemed reliable but not guaranteed. Photos may be of another home but same floor plan. Don't miss the opportunity to make this exceptional property your next home!
Location
State KS
County Sedgwick
Direction West on Central from 119th to \"Crescent Creek\", east of 135th. North on Rainbow Lake St.
Rooms
Basement None
Kitchen Eating Bar, Pantry, Electric Hookup, Quartz Counters
Interior
Interior Features Ceiling Fan(s), Walk-In Closet(s), Vaulted Ceiling(s), Window Coverings-All
Heating Forced Air, Gas
Cooling Central Air, Electric
Fireplaces Type One, Living Room, Electric
Fireplace Yes
Appliance Dishwasher, Disposal, Microwave, Refrigerator, Range
Heat Source Forced Air, Gas
Laundry Main Floor, Separate Room, 220 equipment
Exterior
Parking Features Attached, Opener, Zero Entry
Garage Spaces 2.0
Utilities Available Sewer Available, Natural Gas Available, Public
View Y/N Yes
Roof Type Composition
Street Surface Paved Road
Building
Lot Description Standard, Wooded
Foundation None
Above Ground Finished SqFt 1456
Architectural Style Ranch
Level or Stories One
Schools
Elementary Schools Explorer
Middle Schools Eisenhower
High Schools Dwight D. Eisenhower
School District Goddard School District (Usd 265)
Others
HOA Fee Include Lawn Service,Trash,Gen. Upkeep for Common Ar
Monthly Total Fees $125
Read Less
Want to know what your home might be worth? Contact us for a FREE valuation!

Our team is ready to help you sell your home for the highest possible price ASAP