




$600,000
$625,000
4.0%For more information regarding the value of a property, please contact us for a free consultation.
5913 W Driftwood St Wichita, KS 67205
5 Beds
3 Baths
3,060 SqFt
Key Details
Sold Price $600,000
Property Type Single Family Home
Sub Type Single Family Onsite Built
Listing Status Sold
Purchase Type For Sale
Square Footage 3,060 sqft
Price per Sqft $196
Subdivision Edgewater
MLS Listing ID SCK671329
Sold Date 11/17/26
Style Contemporary
Bedrooms 5
Full Baths 3
HOA Fees $58
Total Fin. Sqft 3060
Year Built 2020
Annual Tax Amount $5,691
Tax Year 2025
Lot Size 0.260 Acres
Acres 0.26
Lot Dimensions 11332
Property Sub-Type Single Family Onsite Built
Source sckansas
Property Description
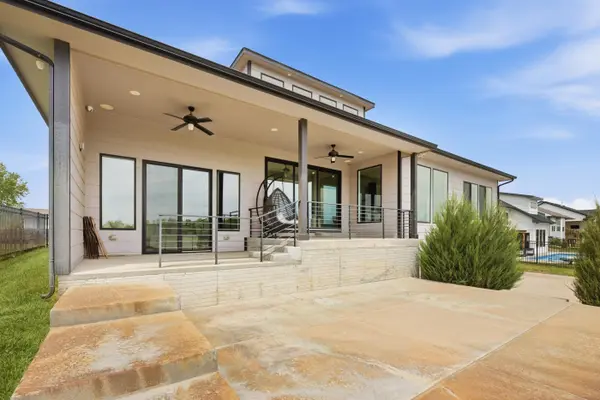
Experience one of the most modern homes on the market with this stunning 5-bedroom, 3-bath property situated on a beautiful lake lot. Designed for both luxury and entertaining, this home features soaring ceilings, upgraded dimmer lighting throughout master and livingroom. The open-concept layout seamlessly connects indoor and outdoor living with an expansive triple sliding glass doors fully open to the back patio, showcasing a custom metal railing and a full-size basketball goal, two tier patio perfect for enjoying the view and entertaining guests. The spacious master suite offers electric shades, dual vanities, and a spa-like feel, while the thoughtfully designed floor plan includes a very deep walk-in pantry and three separate living areas ideal for hosting. The finished basement adds even more space with two large bedrooms, a generous family room, and a full wet bar. Car enthusiasts and hobbyists will love the oversized 4-car garage, featuring a dedicated gym setup in the fourth bay that could easily function as a private office or studio. This home truly combines modern design, functionality, and lifestyle — a rare opportunity you won't want to miss.
Location
State KS
County Sedgwick
Direction From Ridge Rd and 45th Street go east on 45th to Cimarron. Take immediate left on Driftwood to home on right on the lake.
Rooms
Basement Finished
Kitchen Eating Bar, Pantry, Range Hood, Electric Hookup, Quartz Counters
Interior
Interior Features Ceiling Fan(s), Walk-In Closet(s), Vaulted Ceiling(s), Window Coverings-Part
Heating Forced Air, Gas
Cooling Central Air, Electric
Flooring Hardwood
Fireplaces Type One, Electric
Fireplace Yes
Appliance Dishwasher, Disposal, Microwave, Refrigerator, Range
Heat Source Forced Air, Gas
Laundry Main Floor, Separate Room, 220 equipment
Exterior
Parking Features Attached, Converted, Opener
Garage Spaces 4.0
Utilities Available Sewer Available, Natural Gas Available, Public
View Y/N Yes
Roof Type Composition
Street Surface Paved Road
Building
Lot Description Pond/Lake, Waterfront
Foundation Full, View Out
Above Ground Finished SqFt 1876
Architectural Style Contemporary
Level or Stories One
Schools
Elementary Schools Maize Usd266
Middle Schools Maize
High Schools Maize
School District Maize School District (Usd 266)
Others
HOA Fee Include Gen. Upkeep for Common Ar
Monthly Total Fees $58
Security Features Smoke Detector(s)
Read Less
Want to know what your home might be worth? Contact us for a FREE valuation!

Our team is ready to help you sell your home for the highest possible price ASAP