


$530,000
$545,000
2.8%For more information regarding the value of a property, please contact us for a free consultation.
3839 N Lily Ct Wichita, KS 67101
6 Beds
4 Baths
4,087 SqFt
Key Details
Sold Price $530,000
Property Type Single Family Home
Sub Type Single Family Onsite Built
Listing Status Sold
Purchase Type For Sale
Square Footage 4,087 sqft
Price per Sqft $129
Subdivision Watercress
MLS Listing ID SCK668908
Sold Date 06/30/26
Style Ranch
Bedrooms 6
Full Baths 4
HOA Fees $60
Total Fin. Sqft 4087
Year Built 2014
Annual Tax Amount $9,860
Tax Year 2025
Lot Size 0.390 Acres
Acres 0.39
Lot Dimensions 16990
Property Sub-Type Single Family Onsite Built
Source sckansas
Property Description
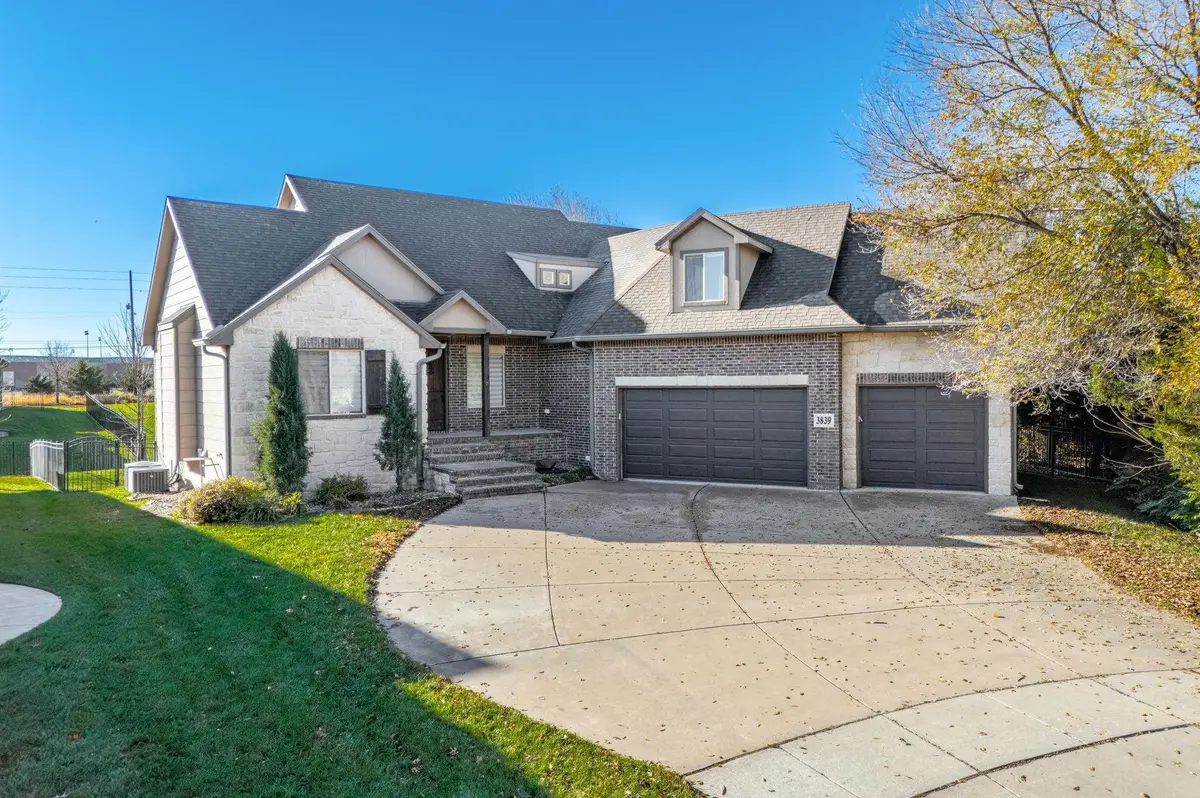
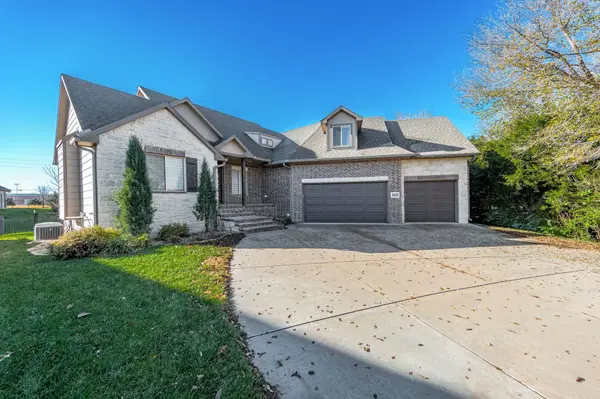
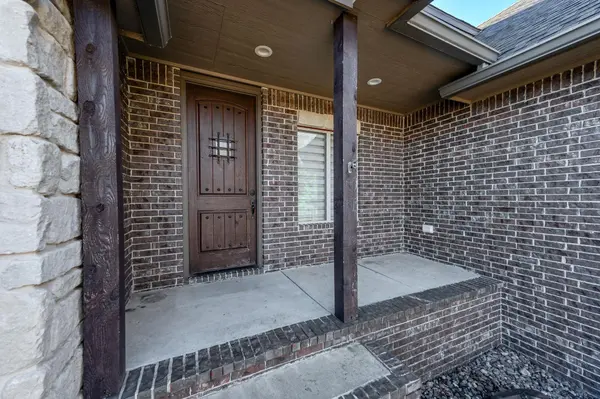
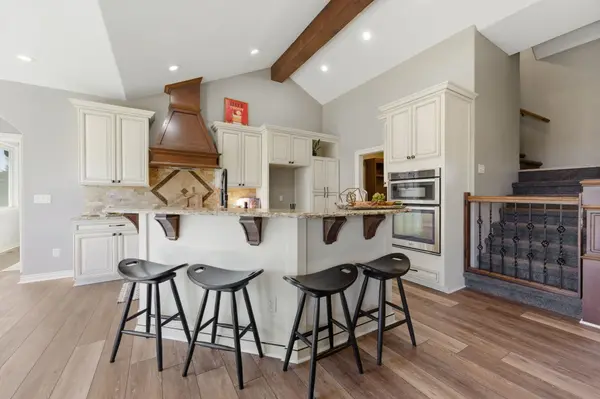
This home makes a great first impression with strong curb appeal, manicured landscaping, and an oversized garage. Inside, the open layout flows easily between the living, dining, and kitchen spaces, making it great for both everyday life and entertaining. The main level offers spacious bedrooms and nicely finished baths, along with plenty of storage throughout. The finished basement feels like its own hangout space, complete with a theater room, wet bar, and a large family area. Two oversized bedrooms and a full bath make it ideal for guests, teens, or extended stays. Upstairs, the loft adds flexible space that works well as a second living area, home office, or quiet retreat, plus an additional bedroom and full bath. Out back, the covered deck overlooks a fully fenced yard backing to wooded views, situated on nearly .40 acres — a peaceful and hard-to-find setting. With a sprinkler system, private well, and a location in the Maize School District close to walking paths and community amenities, this home checks all the boxes for comfort, privacy, and convenience. Don't miss your chance to make this one HOME!
Location
State KS
County Sedgwick
Direction West on 37th to Lily. Turn north on Lily go right to first cul de sac. Home is in the back of the Cul de sac
Rooms
Basement Finished
Kitchen Eating Bar
Interior
Interior Features Ceiling Fan(s), Walk-In Closet(s), Water Softener-Own, Vaulted Ceiling(s), Wet Bar, Window Coverings-Part, Wired for Surround Sound
Heating Forced Air, Zoned, Natural Gas
Cooling Central Air, Zoned, Gas
Flooring Hardwood
Fireplaces Type One, Electric, Decorative
Fireplace Yes
Appliance Dishwasher, Disposal, Microwave, Range
Heat Source Forced Air, Zoned, Natural Gas
Laundry Main Floor, Separate Room, 220 equipment
Exterior
Parking Features Attached, Oversized
Garage Spaces 3.0
Utilities Available Sewer Available, Public
View Y/N Yes
Roof Type Composition
Street Surface Paved Road
Building
Lot Description Cul-De-Sac, Wooded
Foundation Full, View Out
Above Ground Finished SqFt 2119
Architectural Style Ranch
Level or Stories One and One Half
Schools
Elementary Schools Maize Usd266
Middle Schools Maize South
High Schools Maize South
School District Maize School District (Usd 266)
Others
HOA Fee Include Gen. Upkeep for Common Ar
Monthly Total Fees $60
Security Features Security Lights,Security System
Read Less
Want to know what your home might be worth? Contact us for a FREE valuation!

Our team is ready to help you sell your home for the highest possible price ASAP