


$450,000
$457,000
1.5%For more information regarding the value of a property, please contact us for a free consultation.
1233 E Bearhill Circle Park City, KS 67147
5 Beds
3 Baths
2,958 SqFt
Key Details
Sold Price $450,000
Property Type Single Family Home
Sub Type Single Family Onsite Built
Listing Status Sold
Purchase Type For Sale
Square Footage 2,958 sqft
Price per Sqft $152
Subdivision Bearhill Estates
MLS Listing ID SCK668649
Sold Date 03/23/26
Style Ranch
Bedrooms 5
Full Baths 3
HOA Fees $41
Total Fin. Sqft 2958
Year Built 2017
Annual Tax Amount $6,855
Tax Year 2025
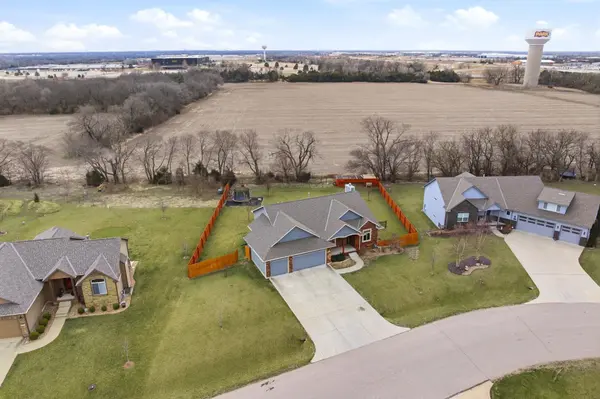
Lot Size 0.430 Acres
Acres 0.43
Lot Dimensions 18904
Property Sub-Type Single Family Onsite Built
Source sckansas
Property Description
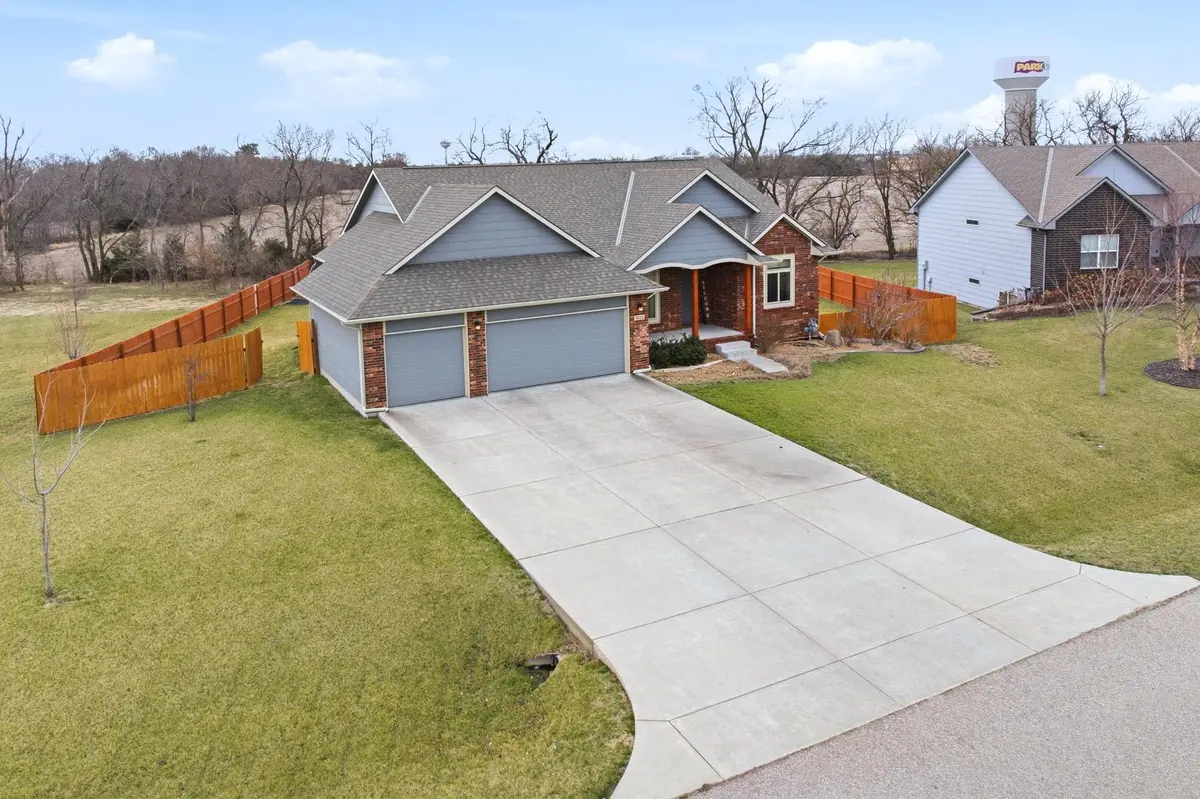
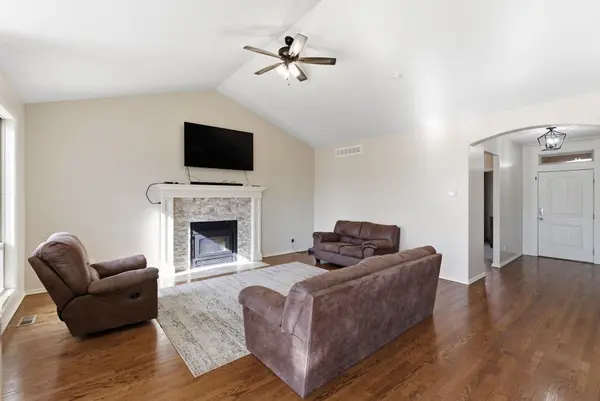
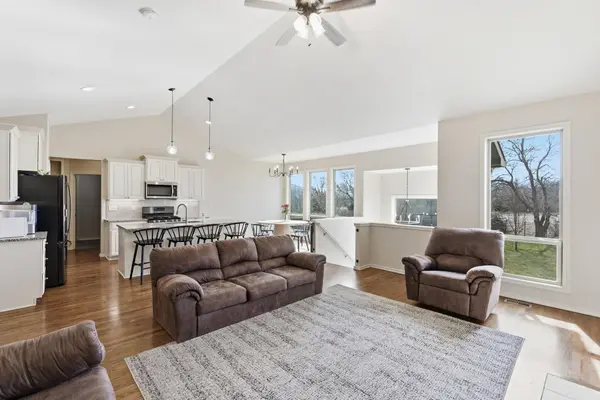
Welcome to 1233 Bearhill Circle! Nestled on a quiet circle in an established neighborhood, this inviting home offers the perfect blend of functional living space and everyday charm. Step inside to discover a light filled layout with spacious living areas ideal for both relaxing evenings and entertaining guests. The kitchen provides ample cabinetry and workspace, flowing seamlessly into the dining area for easy gatherings. The primary suite offers a peaceful retreat, while additional bedrooms provide flexibility for family, guests , or a home office. The basement adds additional space for the family to spread out, also featuring two more bedrooms and a full bath. Outside enjoy a private backyard with room to garden, play or simply unwind. The attached garage and generous storage throughout add practical appeal. Located just minutes from local schools, shopping, dining and only minutes from Wichita.
Location
State KS
County Sedgwick
Direction FROM HYDRAULIC AND 85TH St N, TURN NORTH ON HYDRAULIC. TURNWESTINTO BEARHILL ESTATES, TURN SOUTH ON BEARHILL RD. FOLLOWBEARHILLRD TO BEARHILL CIR AND HOUSE WILL BE ON THE SOUTH SIDE OFTHEROAD.
Rooms
Basement Finished
Kitchen Eating Bar, Island, Pantry, Range Hood, Gas Hookup, Granite Counters
Interior
Interior Features Ceiling Fan(s), Walk-In Closet(s), Vaulted Ceiling(s), Window Coverings-Part
Heating Forced Air, Natural Gas
Cooling Central Air, Electric
Flooring Hardwood
Fireplaces Type One, Living Room, Blower Fan, Glass Doors
Fireplace Yes
Appliance Dishwasher, Disposal, Microwave, Range
Heat Source Forced Air, Natural Gas
Laundry Main Floor, Separate Room
Exterior
Parking Features Attached
Garage Spaces 3.0
Utilities Available Natural Gas Available
View Y/N Yes
Roof Type Composition
Street Surface Paved Road
Building
Lot Description Standard
Foundation Full, Walk Out Mid-Level, View Out, Day Light
Above Ground Finished SqFt 1604
Architectural Style Ranch
Level or Stories One
Schools
Elementary Schools Valley Center
Middle Schools Valley Center
High Schools Valley Center
School District Valley Center Pub School (Usd 262)
Others
HOA Fee Include Gen. Upkeep for Common Ar
Monthly Total Fees $41
Security Features Security Lights
Read Less
Want to know what your home might be worth? Contact us for a FREE valuation!

Our team is ready to help you sell your home for the highest possible price ASAP